706 Clayworth Drive
706 Clayworth Drive
706 Clayworth Drive
706 Clayworth Drive
706 Clayworth Drive
706 Clayworth Drive
706 Clayworth Drive
706 Clayworth Drive
706 Clayworth Drive
706 Clayworth Drive
706 Clayworth Drive
706 Clayworth Drive
706 Clayworth Drive
706 Clayworth Drive
706 Clayworth Drive
706 Clayworth Drive
706 Clayworth Drive
706 Clayworth Drive
706 Clayworth Drive
706 Clayworth Drive
706 Clayworth Drive
706 Clayworth Drive
706 Clayworth Drive
706 Clayworth Drive
706 Clayworth Drive
706 Clayworth Drive
706 Clayworth Drive
706 Clayworth Drive
706 Clayworth Drive
706 Clayworth Drive
706 Clayworth Drive
706 Clayworth Drive
706 Clayworth Drive
706 Clayworth Drive
SEE ALL PHOTOS
706 Clayworth Drive
706 Clayworth Drive
706 Clayworth Drive
706 Clayworth Drive
706 Clayworth Drive
706 Clayworth Drive
706 Clayworth Drive
706 Clayworth Drive
706 Clayworth Drive
706 Clayworth Drive
706 Clayworth Drive
706 Clayworth Drive
706 Clayworth Drive
706 Clayworth Drive
706 Clayworth Drive
706 Clayworth Drive
706 Clayworth Drive
706 Clayworth Drive
706 Clayworth Drive
706 Clayworth Drive
706 Clayworth Drive
706 Clayworth Drive
706 Clayworth Drive
706 Clayworth Drive
706 Clayworth Drive
706 Clayworth Drive
706 Clayworth Drive
706 Clayworth Drive
706 Clayworth Drive
706 Clayworth Drive
706 Clayworth Drive
706 Clayworth Drive
706 Clayworth Drive
706 Clayworth Drive
Courtesy of Janet McAfee Inc., Lauren Mason Listing Contact: 314-997-4800 
Sold

706 Clayworth Drive

706 Clayworth Drive, Ballwin, MO 63011

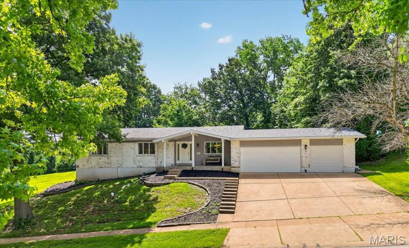
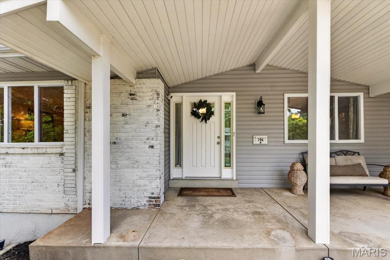
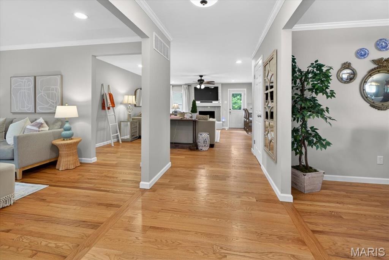
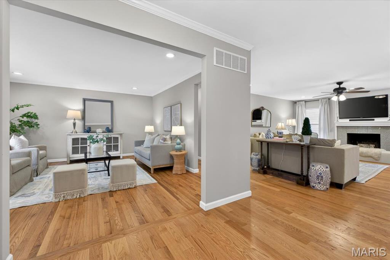
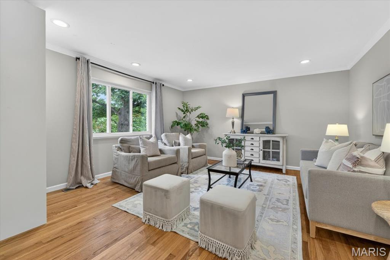
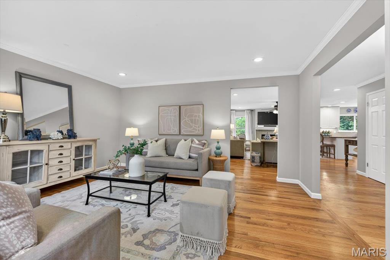
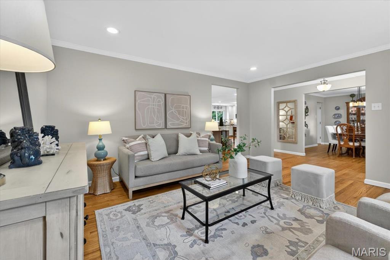
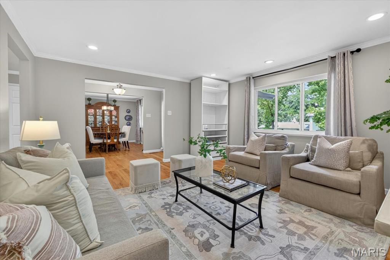
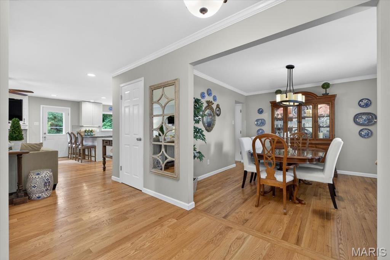
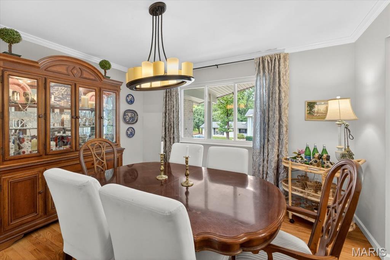
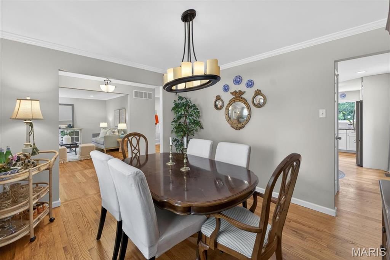
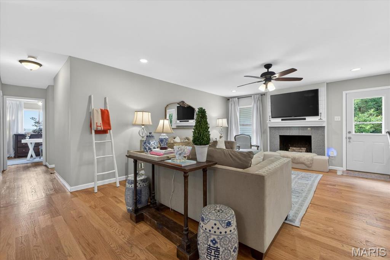
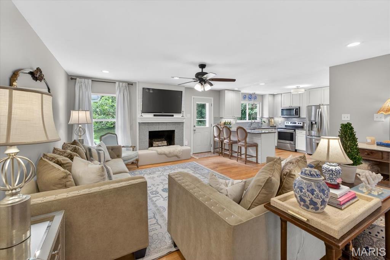
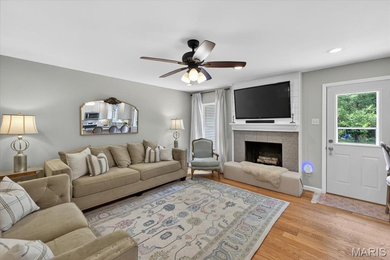
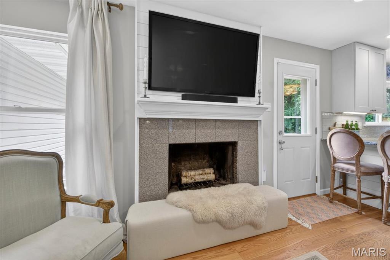
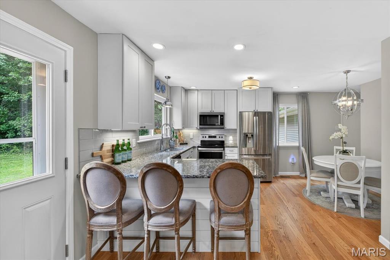
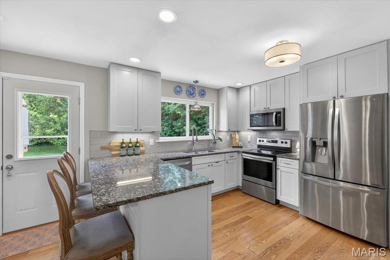
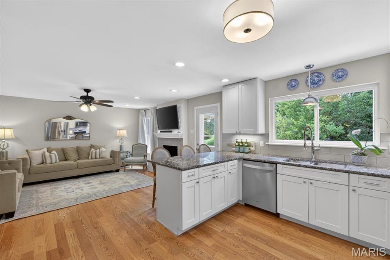
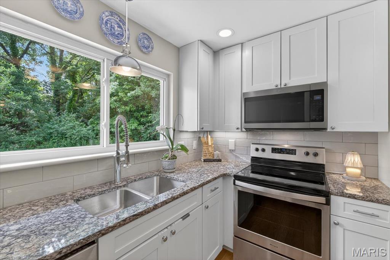
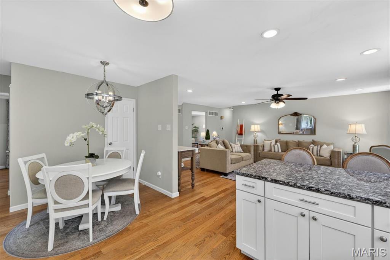
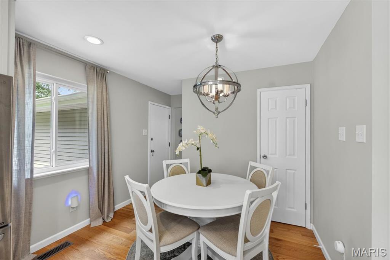
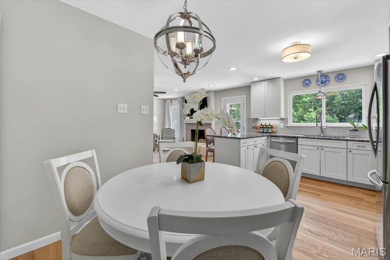
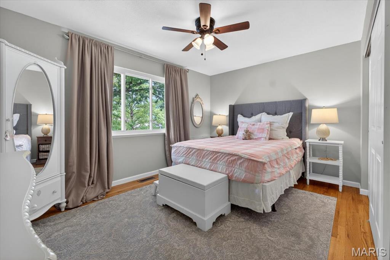
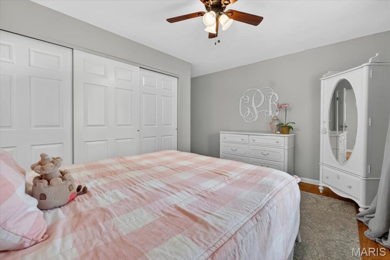
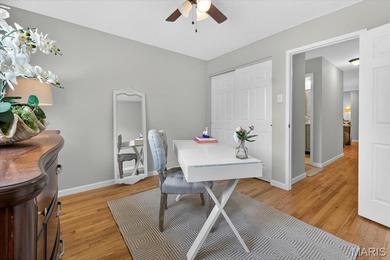
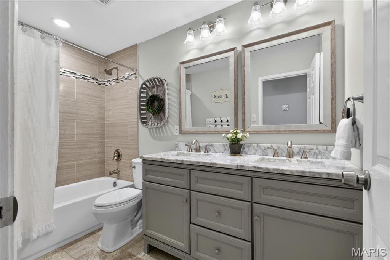
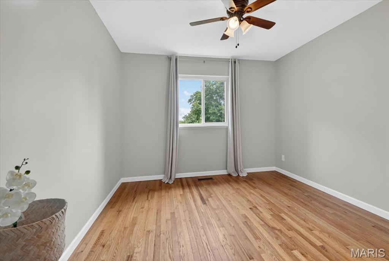
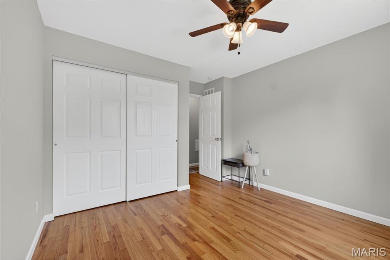
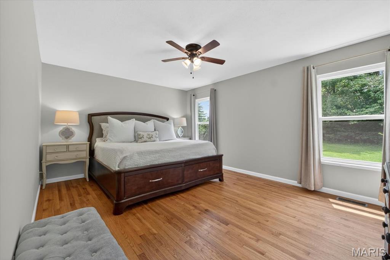
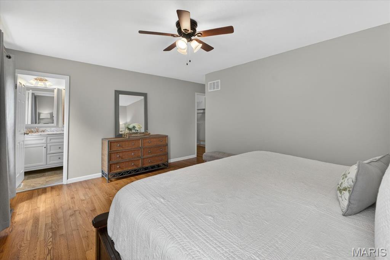
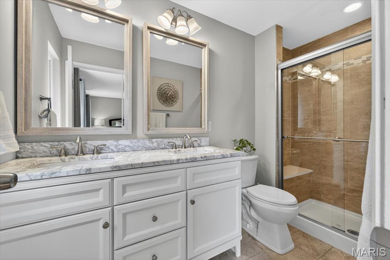
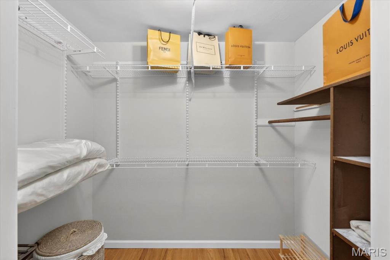
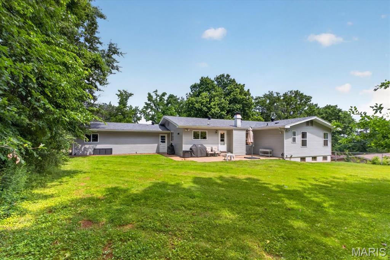
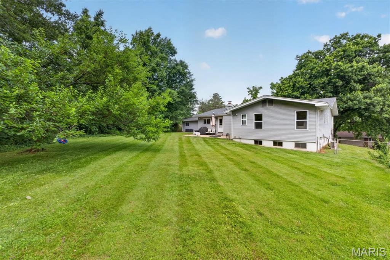
Introducing this special 4-bedroom ranch home in the award-winning Parkway School District! Thoughtfully renovated, this home delivers comfort and functionality in style. Gorgeous hardwood floors flow through the bright and open floor plan. A welcoming front porch leads into an entryway centered between the dining room and living room. The beautifully appointed kitchen has 42" custom cabinets, granite countertops, stainless steel appliances, and a breakfast bar and is adjacent to the family room with a wood-burning fireplace. This main living space is ideal for daily living as well as for hosting special occasions and gatherings. The main floor primary suite offers a walk-in closet and spa-inspired bath with double sinks and an oversized shower. Three additional generously sized bedrooms share a beautifully updated full bath. Enjoy the private back patio and large, level lot which is surrounded by mature trees and made for summer evenings. The 3-car garage has plenty of room for cars and additional storage storage. The expansive unfinished lower level offers exceptional potential for future living space, a gym or workshop. Major 2018 updates include roof, gutters, fascia, soffits, vinyl siding, all new windows, kitchen, baths & hardwoods. Additional updates include a water heater and HVAC system.

4
beds

2
baths

2,017 Sq.Ft. LIVING AREA

0.41 Acres lot

Lauren Mason

Lauren Mason

Features & Amenities

Interior

  • total bedrooms4
  • Total bathrooms2
  • full bathrooms2
  • Flooring Hardwood, Tile
  • APPLIANCES Dishwasher, Disposal, Microwave, Electric Oven, Built-In Electric Range, Refrigerator, Electric Water Heater
  • other interior Features Pantry, Separate Dining, Solid Surface Countertop(s)

Area & Lot

  • Status Sold
  • Date Sold July 9, 2026
  • Living Area2,017 Sq.Ft.
  • Lot Area0.41 Acres
  • MLS® ID26035139
  • TypeResidential
  • YEAR BUILT1967
  • NeighborhoodTown & Country
  • Architecture StylesRanch
  • Elementary SchoolHenry Elem.
  • Middle SchoolWest Middle
  • High SchoolParkway West High
  • School DistrictParkway C-2

Exterior

  • STORIES1
  • Garage Space3.0
  • water SourcePublic
  • utilitiesCable Available, Electricity Available, Sewer Connected, Water Connected
  • roofArchitectural Shingle
  • lot featuresBack Yard, Some Trees
  • parkingAttached, Off Street
  • HEAT TYPEElectric
  • AIR CONDITIONINGCentral Air
  • sewerPublic Sewer
  • HOA AmenitiesNone

Financial

  • Price Upon Request

Town & Country

A city of spacious luxury, which boasts a convenient central corridor location just west of Frontenac.

Explore

Work with Madeline

Janet McAfee Inc. is the leading independent real estate broker in St. Louis. We have grown from humble beginnings of five agents in the basement of our founder's home to almost 100 sales associates in our corporate Ladue, Missouri headquarters.

Follow Us on Instagram